
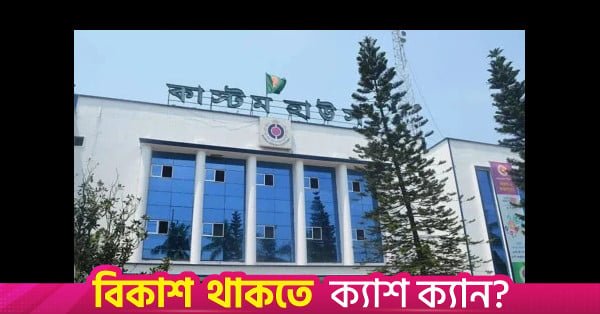
Seven assessment groups to start operations at temporary office first; full relocation expected by early December.
Chattogram Custom House. Photo: Courtesy.
“>

Chattogram Custom House. Photo: Courtesy.
Customs House, Chattogram (CHC), the country’s largest revenue-collecting customs station, will begin shifting its office to the World Trade Centre in Agrabad on 1 November, with the full relocation expected to be completed by early December.
The customs house will operate temporarily from the building, owned by the Chittagong Chamber of Commerce and Industry (CCCI), until construction of its new office building, funded by the World Bank, is completed.
“The shifting process has already begun. Section 8-C will start customs assessment at the new office from Sunday,” Sharif Al Amin, assistant commissioner and spokesperson for CHC, told The Business Standard.

The Public Works Department is carrying out interior work at the World Trade Centre and is expected to hand over the entire office space by the end of November, he added. Customs authorities hope to operate fully from the new premises in the first week of December.
In the first phase, seven assessment groups will move to the temporary office. These include assessment sections 8-C and 8-D and sub-teams 12, 13, 14, 15, and 16.
The Chattogram Customs Agents Association announced the relocation in a notice issued on 28 October, informing its members that the World Trade Centre would serve as the CHC’s temporary office from 1 November.
Under an agreement signed on 5 May, customs authorities have rented 156,600 square feet of office space and 8,000 square feet of garage space at the World Trade Centre.
The agreement was signed at the centre’s conference hall by Motahar Hossain, administrator of the CCCI and additional divisional commissioner (general) of Chattogram, and Shafi Uddin, the then CHC commissioner.
The World Trade Centre is Bangladesh’s first and only facility affiliated with the New York-based World Trade Centers Association. The 24-storey building has around 7,00,000 square feet of space, 14 lifts, parking for 250 vehicles across three basement levels, and a helipad.
Its facilities include a 300-seat multimedia conference hall and a 60-seat seminar hall on the fourth floor, central air conditioning, and a 2.4-megawatt electrical substation supplied through an express feeder from the Power Development Board.
The building also has two 1,735-kVA generators for backup power during office hours, fire safety systems, emergency exits and an integrated building management system.
About The Author